


CONSTRUCTION DOCUMENTS & ENGINEERING
We work with a close, trusted team to produce the drawings, details, and engineering required to move your project forward with precision. Our role is to manage drafting and coordinate the workflow among the different consultants, departments, and agencies involved, helping to keep the process organized and efficient when revisions are required. We also develop detailed 3D models, diagrams, and construction details that allow us to fully explore the project before crews arrive on site or pricing begins. This gives the client, consultants, and trades a much clearer understanding of how each element is intended to be built, while allowing us to isolate layers, review details, and communicate the construction intent at a much higher level.

3D DETAILS
Comprehensive advantages that create conversation ahead of site construction so your project moves ahead efficiently

CONSTRUCTION DETAILS
Fully Designed and Approved for Construction
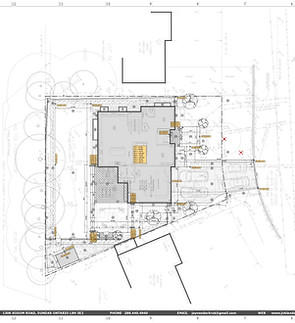
CONSTRUCTION DOCUMENTS
- Hard Landscape Plan
- Soft Landscape Plan
- Landscape Lighting Plan

ENGINEERING
We work very closely with a 3rd party engineer who carefully reviews the plans and conducts periodic site visits as construction progresses
GET A QUOTE
I will connect with you shortly,